Invalid topic.
| Posted By |
Message |
| Pages: [1] 2 |
CaMacho
Sisters :)

Member since 7/06 15112 total posts
Name:
Jess
|
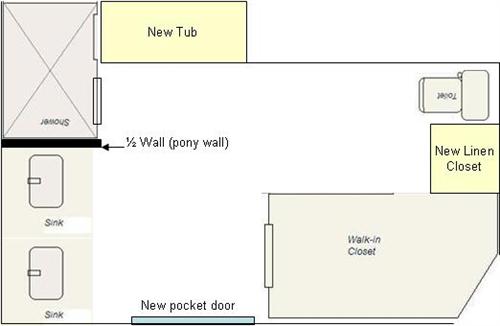
Just curious... how would you rearrange this space? Need ideas!!! ----- Layout #4 pg. 2!!
If this was your master bathroom/walk-in closet/vanity area and you could have any new layout, how would you rearrange it? You can move anything around... doorways, etc!
There is no linen closet ( ), where would you add one? ), where would you add one?
Tub is never used and it takes up a lot of space, keep it anyway?
Need any and all ideas!!

Message edited 1/27/2010 9:56:36 AM.
|
Posted 1/26/10 10:05 AM  |
| |
|
Prudential Douglas Elliman Real Estate
Long Island's Largest Bridal Resource | Long Island Weddings |
spooks
So in love!

Member since 6/06 4378 total posts
Name:
Sarah
|
Re: Just curious... how would you rearrange this space? Need ideas!!!
If you don't use the tub a lot, then I'd think of adding the linen closet there, as the tub looks like it takes up a lot of space. OR since the plumbing is already there, maybe reconfigure the toilet and sink on the left to be where the tub is/was and then do the closet there?
|
| Posted 1/26/10 10:08 AM |
| |
|
evenedan
Need a little sunshine

Member since 9/05 3843 total posts
Name:
D
|
Re: Just curious... how would you rearrange this space? Need ideas!!!
Hard to tell what could work in each spot without seeing dimensions, but I would get rid of that big ol' tub, and the two separate sinks and go for a double vanity, a shower built--for-two, a closet and a corner toilet (closed off to the rest if possible).
We recently redid our bathroom and had a separate tub and shower, which was not very practical in my eyes, so we made the tub a shower and then made the stand-up shower a linen closet. We also took some space from our bedroom to make a double vanity in the bathroom.
Double vanity, linen closet and a nice shower are the must-haves in my book.
|
| Posted 1/26/10 10:12 AM |
| |
|
evenedan
Need a little sunshine
Member since 9/05 3843 total posts
Name:
D
|
Re: Just curious... how would you rearrange this space? Need ideas!!!
Okay, just having fun, avoiding work...
Double vanity where the tub currently is.
Toilet closed off and in the area where the one sink currently is (across from entrance to walk-in closet),
Linen closet in area where toilet is.
Shower where it is, but made bigger.
|
| Posted 1/26/10 10:23 AM |
| |
|
HeatherRose
Life is Good :)
Member since 11/07 6605 total posts
Name:
|
Re: Just curious... how would you rearrange this space? Need ideas!!!
I would actually take out the tub and install a double sink. you have the space. hen I would install a linen closet into the wall where your vanity is now. it appears from the way the tub is, that you can go into the wall with it.
Al least then you aren't moving walls etc.
ETA: I would remove the odd sink in that dead space and move the toiliet into that space. I love those little toliet rooms!
Message edited 1/26/2010 11:38:12 AM.
|
| Posted 1/26/10 11:36 AM |
| |
|
SusiBee
. . . . .
Member since 3/09 8268 total posts
Name:
S
|
Re: Just curious... how would you rearrange this space? Need ideas!!!
Install a double vanity where the tub is, enlarge the shower to incorporate a built in seat, remove the sink next to the shower and replace with a heated towel rack.
Remove the sink opposite the closet and turn that into a linen closet.
|
| Posted 1/26/10 11:47 AM |
| |
|
JldDolphin

Member since 1/07 6929 total posts
Name:
Jen
|
Re: Just curious... how would you rearrange this space? Need ideas!!!
Of course it all depends on the actual square footage you have in the room. Maybe you can get dimensions of things you want in the room, like the double sink and work from there.
This is just my opinion, but for resale value they always talk about having a shower and def. a tub in a master suite. Just a thought. 
|
| Posted 1/26/10 11:59 AM |
| |
|
CaMacho
Sisters :)
Member since 7/06 15112 total posts
Name:
Jess
|
Re: Just curious... how would you rearrange this space? Need ideas!!!
Evaneden, I totally agree that a nice shower and linen closet are must-haves. Our towels are stuffed in the cabinet under the sink right now, it's so annoying not having a linen closet!
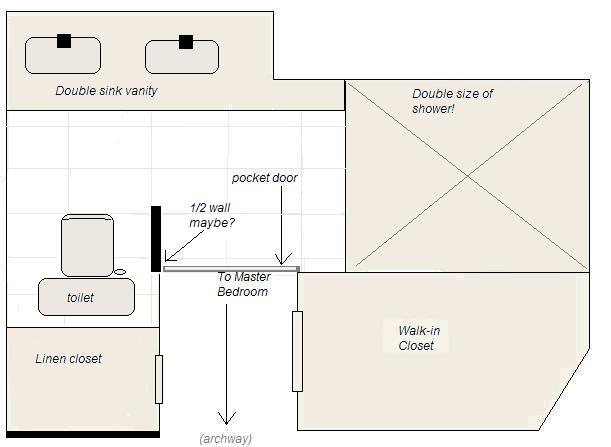
Thanks for all the advice so far... here's a new layout I came up with, wdyt?
Image Attachment(s):
|
| Posted 1/26/10 12:02 PM |
| |
|
CaMacho
Sisters :)
Member since 7/06 15112 total posts
Name:
Jess
|
Re: Just curious... how would you rearrange this space? Need ideas!!!
Posted by JldDolphin
Of course it all depends on the actual square footage you have in the room. Maybe you can get dimensions of things you want in the room, like the double sink and work from there.
This is just my opinion, but for resale value they always talk about having a shower and def. a tub in a master suite. Just a thought.
IMAGE
Thanks Jen!! I know, I have to think about resale value b/c we aren't going to be here forever (5-7 yrs max).

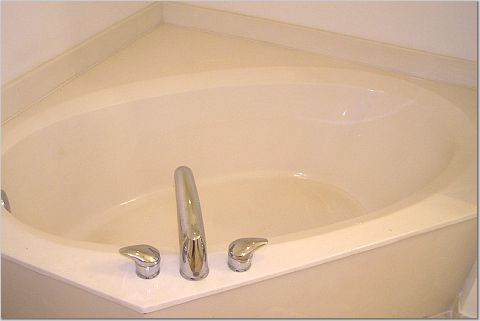
I don't think the shower and tub would fit how you have it, I know my layout is kinda deceiving. I'll add some pics of the real bathroom that I have below so you can get an idea.
|
| Posted 1/26/10 12:11 PM |
| |
|
Jenn627
Laaaaaaaambert!

Member since 5/08 9818 total posts
Name:
Jenn
|
Re: Just curious... how would you rearrange this space? Need ideas!!!
Posted by CaMacho
Evaneden, I totally agree that a nice shower and linen closet are must-haves. Our towels are stuffed in the cabinet under the sink right now, it's so annoying not having a linen closet!
Thanks for all the advice so far... here's a new layout I came up with, wdyt?
This is exactly what I would do....
|
| Posted 1/26/10 12:13 PM |
| |
|
CaMacho
Sisters :)
Member since 7/06 15112 total posts
Name:
Jess
|
Re: Just curious... how would you rearrange this space? Need ideas!!!
From when we first moved in...




|
| Posted 1/26/10 12:21 PM |
| |
|
evenedan
Need a little sunshine
Member since 9/05 3843 total posts
Name:
D
|
Re: Just curious... how would you rearrange this space? Need ideas!!!
Posted by CaMacho
Evaneden, I totally agree that a nice shower and linen closet are must-haves. Our towels are stuffed in the cabinet under the sink right now, it's so annoying not having a linen closet!
Thanks for all the advice so far... here's a new layout I came up with, wdyt?
Yes! This works because the focus of the room when you walk in is the gorgeous double vanity that will be in front of you and the large, tiled, glass-enclosed shower that will be to your right. (Ha ha, I realize I'm making assumptions about your choices here.)
As far as resale value, do you have another tub in the house? If so, I wouldn't worry about it.
We are in the process of doing our kitchen and we recently did our bathroom and I find myself constantly worrying about resale value and forgetting that I've got to enjoy living in it for quite some time first!
Can't wait to see this project evolve.
|
| Posted 1/26/10 1:06 PM |
| |
|
DRMom
Two in Blue

Member since 5/05 20223 total posts
Name:
Melissa
|
Re: Just curious... how would you rearrange this space? Need ideas!!!
I would also keep a tub and make it a soaking tub or maybe even one of the new clawfoot jobs. That one is pretty outdated and I'm sure you could get a spacesaver type one. I would put it in straight not on an angle and then put your linen closet in that corner next to the tub. I also agree with a doubel vanity rather than the sinks
|
| Posted 1/26/10 1:17 PM |
| |
|
Waste06
Waste not, want not

Member since 6/06 7219 total posts
Name:
Lois Mom Mommy Mama Ma
|
Re: Just curious... how would you rearrange this space? Need ideas!!!
Posted by evenedan
As far as resale value, do you have another tub in the house? If so, I wouldn't worry about it.
In addition to resale, it might be easier to give your DD baths in a regular tub when she's a bit bigger. Do you have another tub in your house?
If so, then getting rid of the tub in the MB is a no-brainer!
|
| Posted 1/26/10 1:18 PM |
| |
|
CaMacho
Sisters :)
Member since 7/06 15112 total posts
Name:
Jess
|
Re: Just curious... how would you rearrange this space? Need ideas!!!
Posted by evenedan
As far as resale value, do you have another tub in the house? If so, I wouldn't worry about it.
Yes, we have a tub in the guest bathroom. That's why I don't really care if we get rid of the tub in the master. In over 1.5 years of living there, I used the tub in the master ONCE for 5 minutes during labor! 
DRMom, those clawfoot tubs are gorg but  . We'll definitely be doing this bathroom on a strict budget! . We'll definitely be doing this bathroom on a strict budget!
|
| Posted 1/26/10 1:54 PM |
| |
|
DRMom
Two in Blue
Member since 5/05 20223 total posts
Name:
Melissa
|
Re: Just curious... how would you rearrange this space? Need ideas!!!
Posted by CaMacho
Posted by evenedan
As far as resale value, do you have another tub in the house? If so, I wouldn't worry about it.
Yes, we have a tub in the guest bathroom. That's why I don't really care if we get rid of the tub in the master. In over 1.5 years of living there, I used the tub in the master ONCE for 5 minutes during labor!
DRMom, those clawfoot tubs are gorg but . We'll definitely be doing this bathroom on a strict budget!
Awwww I hear ya. I love spending other people's money
|
| Posted 1/26/10 2:17 PM |
| |
|
JldDolphin
Member since 1/07 6929 total posts
Name:
Jen
|
Re: Just curious... how would you rearrange this space? Need ideas!!!
thanks for posting the pics Jess. I see what you are saying. Well since you are talking about a strict budget, where the sink is now on the left when you first come in....is that enough room for a double sink? Looks like it is. That would save you lots of money I would think. Get rid of the tub since you have another tub in the house and put the linen closet there. That would be a nice size linen closet. You could make it a double closet like the closet in your DD room....that size or of course to fit in that area of the tub. Nice sliding doors....six panel ones if you like. You could put a nice closet organizer in it and you could use it for some storage as well. Keep the shower where it is but make it more open with glass doors, move the toilet where you moved it in your second drawing. Where you other sink is a nice towel rack(s). Just my thoughts from your pics. HTH! GL with the decision. Can't wait to see it finished. 
|
| Posted 1/26/10 2:25 PM |
| |
|
JldDolphin
Member since 1/07 6929 total posts
Name:
Jen
|
Re: Just curious... how would you rearrange this space? Need ideas!!!
Jess is that dead space behind sink and next to the tub or is there a closet in another room? If it was dead space you could really open the room even more.
Message edited 1/26/2010 2:29:21 PM.
|
| Posted 1/26/10 2:28 PM |
| |
|
CaMacho
Sisters :)
Member since 7/06 15112 total posts
Name:
Jess
|
Re: Just curious... how would you rearrange this space? Need ideas!!!
Posted by JldDolphin
thanks for posting the pics Jess. I see what you are saying. Well since you are talking about a strict budget, where the sink is now on the left when you first come in....is that enough room for a double sink? Looks like it is. That would save you lots of money I would think. Get rid of the tub since you have another tub in the house and put the linen closet there. That would be a nice size linen closet. You could make it a double closet like the closet in your DD room....that size or of course to fit in that area of the tub. Nice sliding doors....six panel ones if you like. You could put a nice closet organizer in it and you could use it for some storage as well. Keep the shower where it is but make it more open with glass doors, move the toilet where you moved it in your second drawing. Where you other sink is a nice towel rack(s). Just my thoughts from your pics. HTH! GL with the decision. Can't wait to see it finished.
Yea it's definitely enough room for a double sink... but i'm just not a fan of the sinks outside the bathroom. I know it would save a lot to do it that way though, we'll really have to think about it.
I'm going to put together a few more layouts. Thanks for the ideas!
|
| Posted 1/26/10 2:33 PM |
| |
|
HeatherRose
Life is Good :)
Member since 11/07 6605 total posts
Name:
|
Re: Just curious... how would you rearrange this space? Need ideas!!!
Posted by CaMacho
Evaneden, I totally agree that a nice shower and linen closet are must-haves. Our towels are stuffed in the cabinet under the sink right now, it's so annoying not having a linen closet!
Thanks for all the advice so far... here's a new layout I came up with, wdyt?
love it!! just how I envisioned it!!
|
| Posted 1/26/10 2:34 PM |
| |
|
CaMacho
Sisters :)
Member since 7/06 15112 total posts
Name:
Jess
|
Re: Just curious... how would you rearrange this space? Need ideas!!!
Posted by JldDolphin
Jess is that dead space behind sink and next to the tub or is there a closet in another room? If it was dead space you could really open the room even more.
No, I wish it was. I think it's part of the laundry room.
|
| Posted 1/26/10 2:34 PM |
| |
|
CaMacho
Sisters :)
Member since 7/06 15112 total posts
Name:
Jess
|
Re: Just curious... how would you rearrange this space? Need ideas!!!
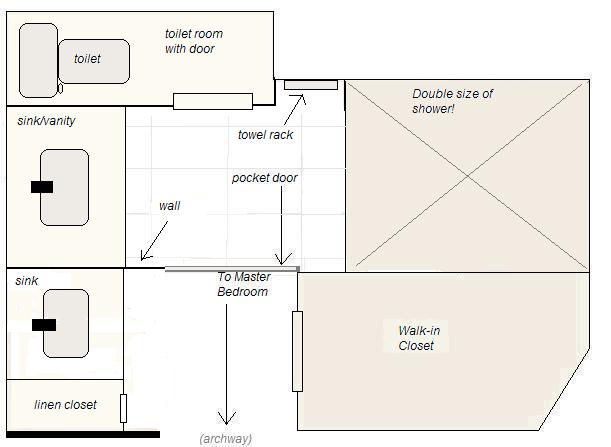
Did another quick layout... I like the idea of the toilet being where the tub is now and in it's own little room. But not sure about the rest of it:
Image Attachment(s):
|
| Posted 1/26/10 2:52 PM |
| |
|
JldDolphin
Member since 1/07 6929 total posts
Name:
Jen
|
Re: Just curious... how would you rearrange this space? Need ideas!!!
Posted by CaMacho
Posted by JldDolphin
Jess is that dead space behind sink and next to the tub or is there a closet in another room? If it was dead space you could really open the room even more.
No, I wish it was. I think it's part of the laundry room.
Darn it! 
|
| Posted 1/26/10 3:01 PM |
| |
|
JldDolphin
Member since 1/07 6929 total posts
Name:
Jen
|
Re: Just curious... how would you rearrange this space? Need ideas!!!
Posted by CaMacho
Did another quick layout... I like the idea of the toilet being where the tub is now and in it's own little room. But not sure about the rest of it:
I think this layout works out nicely. You can probably get a nice size double sink in that area if you take that wall down. And then maybe the linen closet could be bigger. Just a thought. Then the entrance way could be your new door way to your bathroom and the sinks are in the bathroom then. Just a thought. You have a lot of space to work with, I'm sure you guys will come up with something that is suiting for your needs. 
|
| Posted 1/26/10 3:05 PM |
| |
|
Jenn627
Laaaaaaaambert!
Member since 5/08 9818 total posts
Name:
Jenn
|
Re: Just curious... how would you rearrange this space? Need ideas!!!
Posted by CaMacho
Did another quick layout... I like the idea of the toilet being where the tub is now and in it's own little room. But not sure about the rest of it:
Where the sink is across from the walk-in - can you just lose that and make that whole area a linen closet?
I don't see the need for a double vanity - we do have one - but we could definitely live without it. I have no problems sharing a sink with my DH - we did it at my ILs, I did it at home with my family, etc. However - storage space - I could NOT live without that.
We also have a separate toilet room - LOVE that.
|
| Posted 1/26/10 3:10 PM |
| |
|
| Pages: [1] 2 |