| Posted By |
Message |
CaMacho
Sisters :)

Member since 7/06 15112 total posts
Name:
Jess
|
We want to do built-ins... need your opinions!
We have several house projects that we want to start in 2010 (storage under the stairs in the foyer, closet system in master, master bathroom re-do, etc) but there is one that we're struggling with.
We want to put built-ins in the living room but are undecided on which side to put them on.
Here are both sides of the LR:
Right wall

Left wall
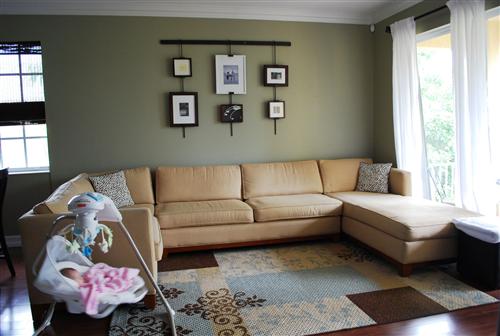
Attached dining area next to sectional

Full shot from hallway

The big sliding door opens from both sides.
We're thinking of doing built-ins like this (floor to ceiling, although prob not a fireplace as we're in south FL), but would be smaller - probably only one tower - if on the small wall:

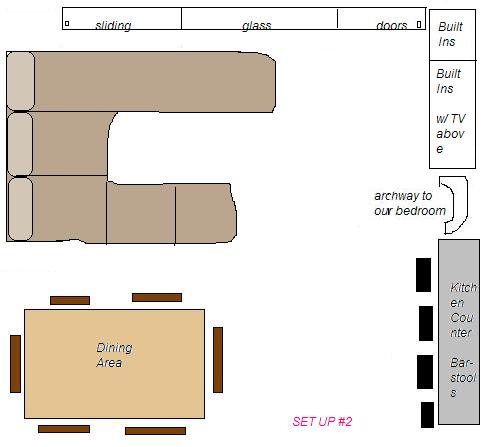
I think I like the set up the way it is now, the tv on the small wall and sectional against the opposite long wall... so we'd do a built-in on the wall where the TV is now. But I think i'm just used to it that way.
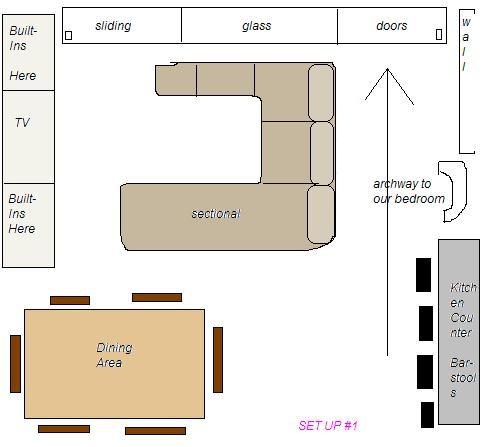
DH wants to do the built-ins on the long wall and put the sectional facing it and leaving a pathway to the sliding door. I like the idea but it's hard to picture the LR going the other way.
I'm kinda rambling so I hope this makes sense. Here are a few drawings I did quick... let me know what you think. Thanks!
Image Attachment(s):
|
Posted 11/24/09 10:32 AM  |
| |
|
Prudential Douglas Elliman Real Estate
Long Island's Largest Bridal Resource | Long Island Weddings |
Tine73

Member since 3/06 22093 total posts
Name:
*********
|
Re: We want to do built-ins... need your opinions!
I agree with the way your DH suggested. I also think that if you put them on the long wall they can be more symmetrical than if you put them on the small wall and would give you more storage/display space.
You could put drawers where the fireplace is in your example. If this is the room where your DD will play, it would be a great space for toy storage so the room always looks tidy.
|
| Posted 11/24/09 10:36 AM |
| |
|
LightUpOurLife
Totally in love

Member since 8/06 12785 total posts
Name:
Bonnie-Jean
|
Re: We want to do built-ins... need your opinions!
How much space would be behind and in front of the couch if you did DHs way? How close to the TV would you be by changing it?
|
| Posted 11/24/09 10:43 AM |
| |
|
CaMacho
Sisters :)
Member since 7/06 15112 total posts
Name:
Jess
|
Re: We want to do built-ins... need your opinions!
Tine, yes this is where DD will play most of the time, it's our only living area besides the small den/office. We definitely need more storage... besides closets in the bedrooms we have nothing (except the garage)!
Posted by BJandDan
How much space would be behind and in front of the couch if you did DHs way? How close to the TV would you be by changing it?
The whole right panel of sliding glass door and that little bit of wall would be clear so we'd have good space behind the couch. We'd be closer to the tv than we are now but it's a pretty big room (22x18 or something like that) so we have a lot of space in between the way it is now.
|
| Posted 11/24/09 11:07 AM |
| |
|
leese
Sarge!

Member since 5/05 1965 total posts
Name:
Leese
|
Re: We want to do built-ins... need your opinions!
Love built-ins!
What if you kept your same set-up but did corner built-ins by the sliding glass door and then continued it over to the TV and archway?
|
| Posted 11/24/09 11:14 AM |
| |
|
JldDolphin

Member since 1/07 6929 total posts
Name:
Jen
|
Re: We want to do built-ins... need your opinions!
Jess I think it would look gorgeous on the longer wall. You could put so much more storage that way. It seems like you would have enough room to walk past the couch and go to the sliding doors. But I guess the question is do you like the room you will have to walk from the kitchen area or the DR area? Maybe it's time to turn the couch around and see if you actually like it like that. You could tape off the floor area where the built-ins would go on the long wall and than you can get a really good idea if you like the set up or not. You don't need to move your TV, just leave it there. Just the couch so you can see if you like the flow of the room. HTH! 
|
| Posted 11/24/09 11:49 AM |
| |
|
Waste06
Waste not, want not

Member since 6/06 7219 total posts
Name:
Lois Mom Mommy Mama Ma
|
Re: We want to do built-ins... need your opinions!
I like the points people made about the extra storage for your daughter's toys if you do the built-ins your DH's way.
Also, you would be able to see the TV from the kitchen if you have the TV on the left wall right? That way you'd be able to see what's on the televsion while you're preparing meals (or your DH could watch a very important replay of a sports game while he's cooking in the kitchen.  ). ).
As long as there is plenty of room behind the sectional to get to the sliding doors, and the sectional doesn't cut off the entrance to the hallway, I think your DH's layout would work.
|
| Posted 11/24/09 12:07 PM |
| |
|
HeatherRose
Life is Good :)
Member since 11/07 6605 total posts
Name:
|
Re: We want to do built-ins... need your opinions!
I like layout # 1, you would gain more storage and you could see the tv from other areas, but it seems like you won't have much clearance in the room to walk by the sectional and the dining area. is that true to scale? if so you would have to go with #2 for passage reasons. if not, I would tape off the floor and see how much clearance you have between everything for #1, thats seems like the nicest layout
|
| Posted 11/24/09 1:44 PM |
| |
|
MsSissy
xoxoxo

Member since 3/07 39159 total posts
Name:
|
Re: We want to do built-ins... need your opinions!
Guess I'm in the minority. I like the 2nd layout.
I just think it has a better flow than the 1st. And I wouldn't like that all of the rooms were behind me when sitting on the couch.
ETS: Why don't you move the furniture around the way DH wants and see how you like it before comitting to anything?
Measure out how far the builts in will come out. That way you can get some kind of idea.
Message edited 11/24/2009 2:23:30 PM.
|
| Posted 11/24/09 2:12 PM |
| |
|
CaMacho
Sisters :)
Member since 7/06 15112 total posts
Name:
Jess
|
Re: We want to do built-ins... need your opinions!
Thanks for your input!
Yea I like that with #1 the tv would be viewable from the kitchen and we'd have double the storage than if we went with #2.
I think we have to move the sectional to really see if we'd have enough room for plan #1. Maybe sometime this weekend I can get DH to do that so we can really get a feel for it.
I'd LOVE to get a smaller couch with a chair or two and ditch the sectional b/c it's so huge but that's not in the budget right now.
|
| Posted 11/24/09 2:28 PM |
| |
|
HeatherRose
Life is Good :)
Member since 11/07 6605 total posts
Name:
|
Re: We want to do built-ins... need your opinions!
Posted by CaMacho
I'd LOVE to get a smaller couch with a chair or two and ditch the sectional b/c it's so huge but that's not in the budget right now.
can you maybe swap it with stuff in another room in the house? that would be the best idea although I  that sectional! can you remove a piece of it and store it? so it becomes a little smaller? that sectional! can you remove a piece of it and store it? so it becomes a little smaller?
|
| Posted 11/24/09 3:03 PM |
| |
|
CaMacho
Sisters :)
Member since 7/06 15112 total posts
Name:
Jess
|
Re: We want to do built-ins... need your opinions!
Posted by HeatherRose
can you maybe swap it with stuff in another room in the house? that would be the best idea although I that sectional! can you remove a piece of it and store it? so it becomes a little smaller?
Not really, the sofa we have in the den is really small and the sectional would never fit in that small room.
We can remove the chaise part of it but then that end will just end... there will be no arm on the end so I think it would look weird.
I'm going to see if DH wants to play around with the configuration this weekend and we'll see how everything looks.
|
| Posted 11/24/09 3:30 PM |
| |
|
Nik211
my little monkey<3

Member since 5/08 3303 total posts
Name:
Nik
|
Re: We want to do built-ins... need your opinions!
i like layout # 1 a lot....
i think you guys should move the couch and TV to test it out to see how you like that set up....on paper it looks awesome though!
|
| Posted 11/24/09 4:46 PM |
| |
|
Lucky09
2017!
Member since 1/06 7539 total posts
Name:
DW
|
Re: We want to do built-ins... need your opinions!
I like #2 because I like that the people on the couch are facing the people in the kitchen. My family room is open to my kitchen and whenever we have parties, people are on the couch and looking in to the kitchen and talking, etc.
I guess I am in the minority, but I hate a "floating" couch in a room, JMO.
|
| Posted 11/24/09 9:06 PM |
| |
|
Nik211
my little monkey<3
Member since 5/08 3303 total posts
Name:
Nik
|
Re: We want to do built-ins... need your opinions!
Posted by Lucky09
I like #2 because I like that the people on the couch are facing the people in the kitchen. My family room is open to my kitchen and whenever we have parties, people are on the couch and looking in to the kitchen and talking, etc.
I guess I am in the minority, but I hate a "floating" couch in a room, JMO.
that is what i first thought when i looked at the pics....i liked how the spaces were all open to eachother - but then after thinking more about it, i really liked how in layout 2 the spaces seem a little more defined and i liked that too! plus i thought that the built in would look better on the larger wall...but you bring up a good point about entertaining...but even with layout 2 the dining area and kitchen are still open to eachother which i think is really nice - that is one feature i wish we had in our home, our kitchen is not open concept...
jess i think if you move your existing furniture to get a feel for how the room might flow as layout 2, you should post some pics for us to see 
|
| Posted 11/25/09 1:39 PM |
| |
|
babymakes3
Almost there!

Member since 7/06 7376 total posts
Name:
|
Re: We want to do built-ins... need your opinions!
I like #1 but I think that your sectional would cordone off the area too much. Have you thought about getting a sofa and a chair instead?
|
| Posted 11/25/09 1:44 PM |
| |
|
LAMGAJ28
.
Member since 10/05 6039 total posts
Name:
|
Re: We want to do built-ins... need your opinions!
I also like layout #1 as long as you have enough space for the passageway. Moving the furniture around and getting a feel for it before committing to it might give you a better sense of the space and if you like it better that way.
|
| Posted 11/25/09 3:03 PM |
| |
|
itkocak
Member since 7/07 7639 total posts
Name:
|
Re: We want to do built-ins... need your opinions!
Message edited 11/29/2011 1:46:01 PM.
|
| Posted 11/25/09 4:03 PM |
| |
|