| Posted By |
Message |
Kotka
Mom to two boys :)
Member since 5/05 3384 total posts
Name:
Jola
(pronounced Yola)
|
Center Hall Colonials
Does anyone have or know of anyone who has a CH Colonial?
I'm asking because I'm wondering how they have the first floor.
I have a CH Colonial and we are in the process of possibly knocking down some walls right now and I would love to see pictures if anyone else has done the same.
I am looking to maybe knock down one living room wall and part of the dining room wall.
I would like to create an open floor plan but it just seems hard with the staircase right in the middle of everything and the basement door being underneath the staircase and right in the middle of my kitchen table area.
Pictures would be sooooooo helpful.
|
Posted 9/20/09 3:43 PM  |
| |
|
Prudential Douglas Elliman Real Estate
Long Island's Largest Bridal Resource | Long Island Weddings |
CurlyQ

Member since 6/07 2024 total posts
Name:
|
Re: Center Hall Colonials
I have a center hall colonial I will try and see if I have my plans online. I don't have an open floor plan, but my great room and kitchen are open with a double sided fireplace in between.
|
| Posted 9/20/09 4:43 PM |
| |
|
Kotka
Mom to two boys :)
Member since 5/05 3384 total posts
Name:
Jola
(pronounced Yola)
|
Re: Center Hall Colonials
bump
|
| Posted 9/23/09 5:58 PM |
| |
|
|
|
Re: Center Hall Colonials
Posted by Kotka
bump
Did my email to you go through? I sent it yesterday
|
| Posted 9/23/09 8:35 PM |
| |
|
Kotka
Mom to two boys :)
Member since 5/05 3384 total posts
Name:
Jola
(pronounced Yola)
|
Re: Center Hall Colonials
I don't think so, I'll double check.
QUOTE]Posted by JerseyMamaOf2
Posted by Kotka
bump
Did my email to you go through? I sent it yesterday
Message edited 9/23/2009 9:10:13 PM.
|
| Posted 9/23/09 9:08 PM |
| |
|
Mrs-D-Girl
Love my fur baby

Member since 8/07 5183 total posts
Name:
|
Re: Center Hall Colonials
I have one!
Check out my House Pic Album
I have an open floor plan for the most part where the foyer, formal LR, Kitchen and DR are open to one another.
|
| Posted 9/24/09 9:11 AM |
| |
|
Kotka
Mom to two boys :)
Member since 5/05 3384 total posts
Name:
Jola
(pronounced Yola)
|
Re: Center Hall Colonials
Posted by Mrs-D-Girl
I have one!
Check out my House Pic Album
I have an open floor plan for the most part where the foyer, formal LR, Kitchen and DR are open to one another.
Thanks for responding but our houses are different.
Your house looks really nice 
|
| Posted 9/24/09 9:21 AM |
| |
|
Jenn627
Laaaaaaaambert!

Member since 5/08 9818 total posts
Name:
Jenn
|
Re: Center Hall Colonials
We have a dormered cape but our layout seems to be the same. Our stairs are right in the middle. Behind our staircase (where the basement stairs are) we have a coat closet and bathroom.
The wall you're looking at is our staircase:
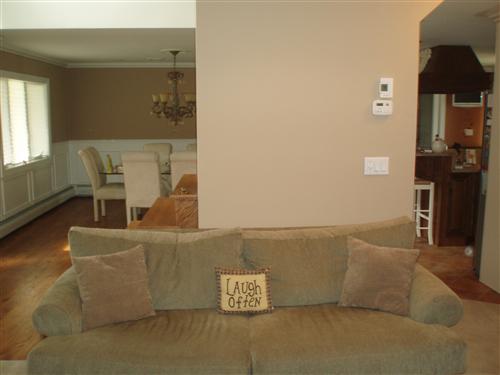
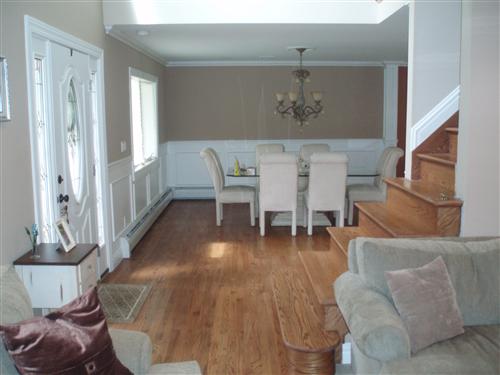
Here's the coat closet and behind that is the bathroom:
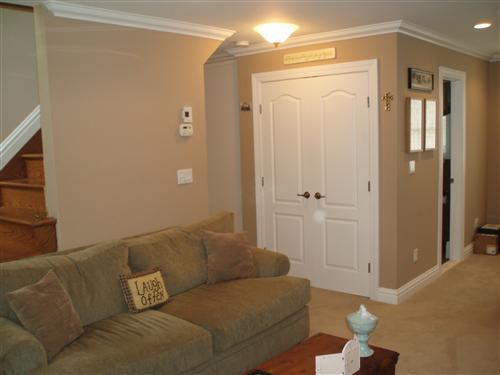
You can see the basement door in this pic:

HTH! more pics in album to give a general idea.
eta: if your kitchen table is where my coat closet and bathroom is - you'll be fine. My SIL's house doesn't have the coat closet and bathroom where I do - her kitchen table is there instead... She also has a wall up between the kitchen and DR - there's an entryway there instead of being completely open.
Message edited 9/24/2009 11:46:34 AM.
|
| Posted 9/24/09 11:44 AM |
| |
|