| Posted By |
Message |
want2beamom
Love my boys soooo much!!!

Member since 8/06 10164 total posts
Name:
True love doesn't end with happily ever after...
|
if you have an open floor plan
as soon as you walk in your front door, if your house is open, can you please post pics...
We have an expanded cape...and are thinking of moving the stairs, which are the first thing you see when you walk in my door....they are directly in front of the door...then to the left is the dining room, with the kitchen right behind it (all open, can see the full kitchen) and to the right is the living room.
I am just not sure what I would put in place of the stairs if we were to do this...I can't really picture it.
Thanks!
|
Posted 1/19/11 6:08 PM  |
| |
|
Long Island Weddings
Long Island's Largest Bridal Resource | Prudential Douglas Elliman Real Estate |
MrsM-6-7-08
<3

Member since 8/06 4249 total posts
Name:
Nicole
|
Re: if you have an open floor plan
Wow we were in the same situation as you
We had a cape and stairs were like right in front and we didnt like it we thought about moving the staircase but instead decided to bump out our front door about 3 feet to give a foyer feel.
I love it and so glad we didnt reverse the stairs because we have a 2 story ceiling when you walk in.
Dining room is to the left kitchen is in the back
|
| Posted 1/19/11 9:01 PM |
| |
|
want2beamom
Love my boys soooo much!!!
Member since 8/06 10164 total posts
Name:
True love doesn't end with happily ever after...
|
Re: if you have an open floor plan
Posted by MrsM-6-7-08
Wow we were in the same situation as you
We had a cape and stairs were like right in front and we didnt like it we thought about moving the staircase but instead decided to bump out our front door about 3 feet to give a foyer feel.
I love it and so glad we didnt reverse the stairs because we have a 2 story ceiling when you walk in.
Dining room is to the left kitchen is in the back
never even thought of this....could you please post pics? Thanks!
|
| Posted 1/19/11 9:50 PM |
| |
|
MrsM-6-7-08
<3
Member since 8/06 4249 total posts
Name:
Nicole
|
Re: if you have an open floor plan
I will have to take some and post tomorrow
but it defin sounds like a very similar setup
|
| Posted 1/19/11 10:04 PM |
| |
|
danielleandscott
My new 71 Super Beetle

Member since 5/05 13476 total posts
Name:
Scott
|
Re: if you have an open floor plan
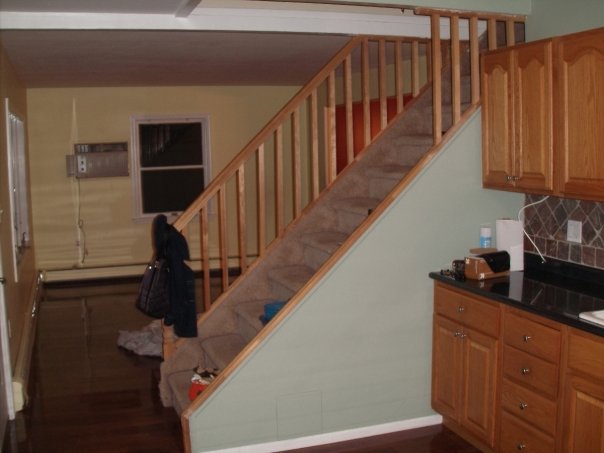
I dont have any pics on this computer but we live in a Levitt cape and we had the stairs right in front of the front door. We moved the stairs along with the boiler. The stairs are now in the back of the house where our breezeway used to be and the boiler is in the garage. Now when you come in through the front door it is open.....
Scott
|
| Posted 1/20/11 12:40 AM |
| |
|
want2beamom
Love my boys soooo much!!!
Member since 8/06 10164 total posts
Name:
True love doesn't end with happily ever after...
|
Re: if you have an open floor plan
thank guys...if you have pics, I would love to see them!
|
| Posted 1/20/11 8:00 PM |
| |
|
danielleandscott
My new 71 Super Beetle
Member since 5/05 13476 total posts
Name:
Scott
|
Re: if you have an open floor plan
Here are before pics - I will look for during and after Image Attachment(s):
|
| Posted 1/21/11 8:41 AM |
| |
|
danielleandscott
My new 71 Super Beetle
Member since 5/05 13476 total posts
Name:
Scott
|
Re: if you have an open floor plan
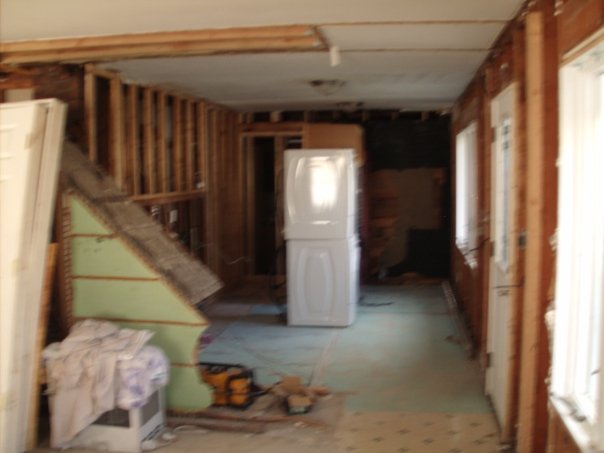
During Demo Image Attachment(s):
|
| Posted 1/21/11 8:43 AM |
| |
|
danielleandscott
My new 71 Super Beetle
Member since 5/05 13476 total posts
Name:
Scott
|
Re: if you have an open floor plan
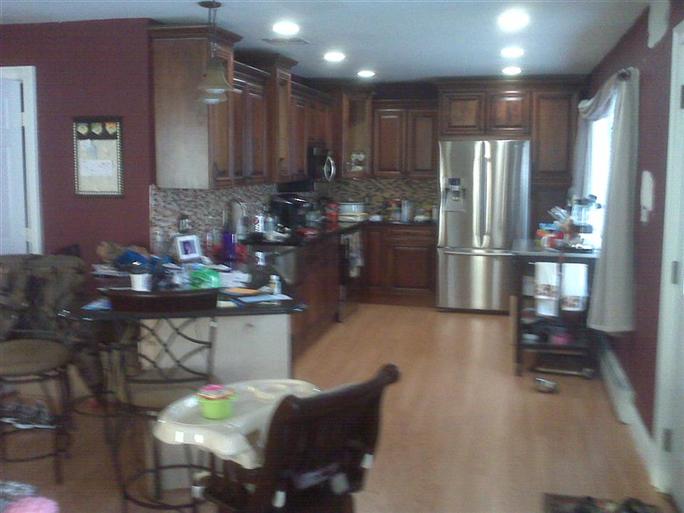
Sorry about the mess - we are still not done with the kitchen
So we moved the stairs - Boiler and Demoed the Original Chimney. We now have a stainless steel one which was moved to where the boiler is
Scott Image Attachment(s):
Message edited 1/21/2011 9:07:28 AM.
|
| Posted 1/21/11 9:05 AM |
| |
|
Jenn627
Laaaaaaaambert!

Member since 5/08 9818 total posts
Name:
Jenn
|
Re: if you have an open floor plan
We had the same set-up. We just moved the stairs back a couple of feet.
So when you walk in - you're not right on top of the stairs. Sorry I don't have any pics.
|
| Posted 1/21/11 10:21 AM |
| |
|
MrsM-6-7-08
<3
Member since 8/06 4249 total posts
Name:
Nicole
|
Re: if you have an open floor plan
I took some pics and found an old pic of how it looked before


In this pic you can see how much we bumped out the front door, where that marble is the extension

this view is from the doorway looking in, the door is not centered to the stairs so when you walk in its not right in front of you

Message edited 1/22/2011 10:52:15 AM.
|
| Posted 1/22/11 10:50 AM |
| |
|
want2beamom
Love my boys soooo much!!!
Member since 8/06 10164 total posts
Name:
True love doesn't end with happily ever after...
|
Re: if you have an open floor plan
Posted by MrsM-6-7-08
I took some pics and found an old pic of how it looked before
IMAGE
IMAGE
In this pic you can see how much we bumped out the front door, where that marble is the extension
IMAGE
this view is from the doorway looking in, the door is not centered to the stairs so when you walk in its not right in front of you
IMAGE
wow...gorgeous!!!! Your house is stunning....if you ever get the chance to post more pics, I would love to see them!!! How many bedrooms do you have upstairs....I love the balcony idea....also, what color is your dining room....It's beautiful as well!
|
| Posted 1/22/11 1:51 PM |
| |
|
TooMuchDrama
LIF Infant

Member since 10/10 188 total posts
Name:
B
|
Re: if you have an open floor plan
We have a cape, but our stairs are in the back of the house. So when you come in the front door, you're in the living room and can't see the stairs.
I just tried uploading pics, but I always have a hard time....is there an easy way to do this??
Message edited 1/22/2011 5:55:24 PM.
|
| Posted 1/22/11 5:54 PM |
| |
|