|
Need Opinions about Flooring & Ceiling Layout (poll)
Posted 5/28/2009 11:04:53 AM by JldDolphin OK, here is the room. Our future Family Room, if we can just get it done already.  Where the picture was taking from is where you walk into the room from upstairs. The TV will be on the far wall. 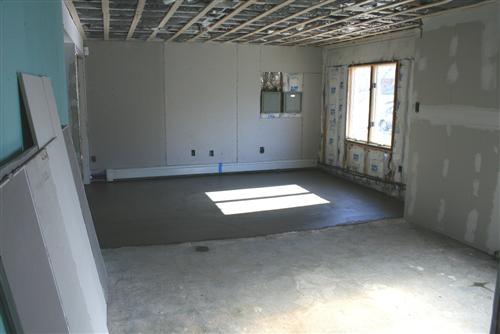 These are the Ceiling Planks we are using. You install them just like you would laminate flooring (tongue & groove system & off setting the joints). I believe they are either 4 or 5 inches wide.  This is most likely the flooring we are getting. It is 5 inches wide.  So the question is, which way would you lay the flooring and the ceiling? Horizontal or Vertical? TIA! I believe the room is about 25 ft. long and about 12 ft. wide. |