|
What would you do? Re: bathroom
Posted 11/25/2007 5:20:55 PM by Mommy2Boys We have a small 1/2 bath downstairs that is tiled from floor to ceiling with granite tile. I know it is $$$ but it just seems so overwhelming and I feel like it makes the bathroom look smaller. Plus, I feel like I can't hang a cabinet or pictures b/c of the granite tiles (first, we will need to buy a special drill & 2nd I am afraid it won't look right). DH and I have been talking and don't know what we should do. These are our options: 1) Leave the granite tile and hang a cabinet, pictures, etc. and see how it looks 2) Remove all the granite from the walls, but leave the floor. Once we rip down the tile on the walls we will most likely have to re-sheetrock the walls. 3) Take down the tile half way down the walls (leave the tile 1/2 way up) and get someone in to cut the extra granite tiles we have to make a nice border/trim and than we will still most likely have to sheetrock and fix the walls above. If you have pictures with tile from floor to ceiling can you post and also if you have tile 1/2 way up. Thanks! ETA: I found a pic I took from when we did our walk through before we bought the house. I feel like the granite tile in the whole bathroom is too much. But maybe if I add a cabinet and pictures it will help break it up a bit. And I know, the shell sink has go to go  (And the black toilet seat cover isn't mine!) 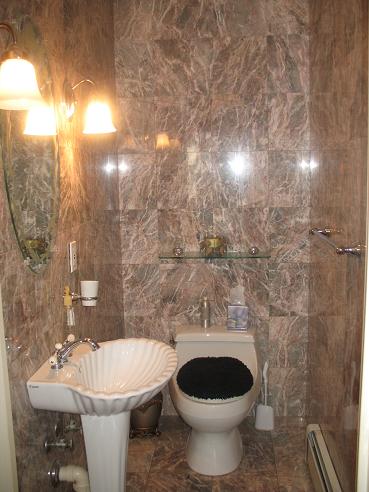 |